Water that remains on a commercial roof is not a minor maintenance issue. In Florida, intense rain, wind-driven storms, humidity, and debris can turn standing water into membrane damage, leaks, mold concerns, and interruptions to your business. The right commercial roofing drainage options move water off the roof quickly and predictably while protecting the structure below.
For facility managers and commercial property owners, drainage should be part of every roof repair, replacement, and maintenance decision. A roof may look sound from the ground, but poor slope, clogged outlets, or undersized drainage components can shorten its service life. The best system depends on the roof’s size, shape, edge details, existing plumbing, and how much rainfall the building must handle.
Why Commercial Roof Drainage Matters in Florida
Most low-slope commercial roofs are designed to direct water toward drains, scuppers, gutters, or a combination of these components. When that path is blocked or poorly designed, water ponds on the roof. Ponding adds weight, stresses seams, accelerates deterioration, and gives water more time to find a vulnerable flashing, penetration, or membrane detail.
Florida roofs also deal with a different maintenance reality than buildings in drier climates. Leaves, pine needles, sand, roof granules, and storm debris can collect at drains and outlets. A system that works well on a clear day may become overwhelmed during a heavy downpour if it has not been inspected and cleaned.
Proper drainage protects more than the roofing system. It helps safeguard inventory, tenants, electrical equipment, ceilings, insulation, and daily operations. It can also reduce the chance that a manageable roof issue becomes an emergency call after a storm.
Commercial Roofing Drainage Options to Consider
There is no one drainage setup that fits every commercial property. A warehouse with a wide, low-slope roof has different needs than a retail plaza, medical office, condominium building, or restaurant. The following options are commonly used on Florida commercial roofs.
Interior Roof Drains
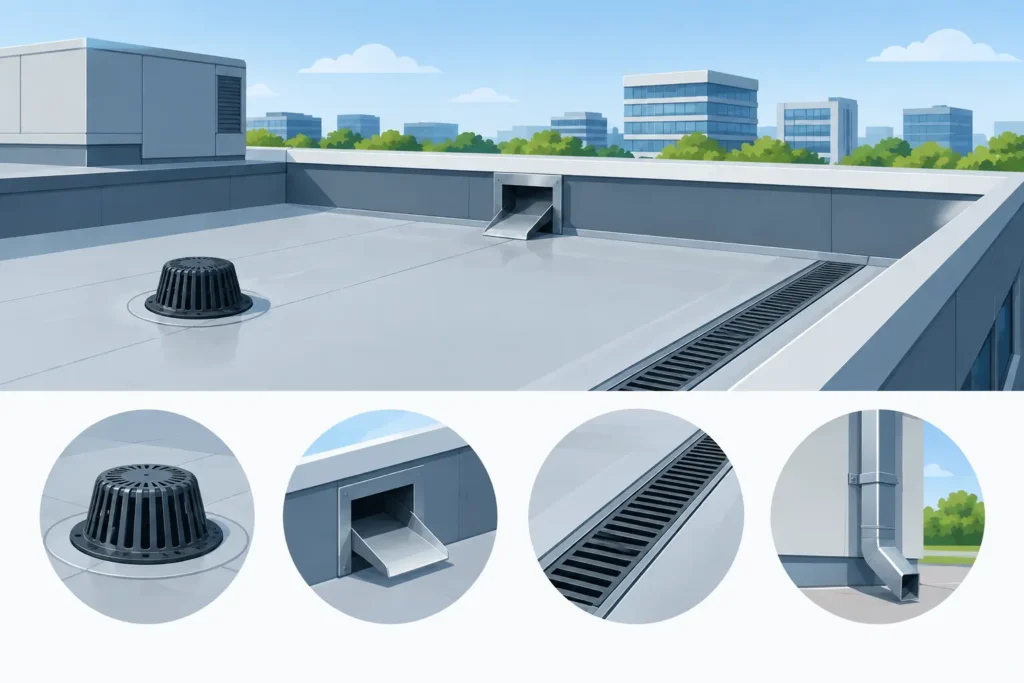
Interior drains are installed at low points in the roof and connect to piping that carries water through the building and out to an approved discharge location. They are a common choice for larger low-slope roofs because they can manage significant water volume without placing all drainage at the roof edge.
A properly designed interior-drain system requires accurate roof slope, correctly sized drain bowls and piping, strainers that keep debris out, and dependable flashing around each drain. The drain locations must match the roof’s natural flow pattern. If a roof settles or a previous repair changes the surface elevation, water may stop reaching the drain efficiently.
Interior drains are often effective for large commercial buildings, but they require regular attention. A clogged strainer can cause water to back up quickly during a storm. Emergency overflow drains or secondary drainage are especially valuable because they provide another escape route if the primary drain cannot keep up.
Scuppers and Downspouts
Scuppers are openings through a parapet wall that allow roof water to exit into downspouts, collector heads, or exterior leaders. They are a practical option for many low-slope roofs, particularly when the building has parapet walls around the perimeter.
Scuppers offer a visible drainage path, which can make blockage and overflow easier to spot. They also avoid routing as much piping through the interior of the building. However, they must be sized correctly for the roof area and expected rainfall. A scupper that is too small can become a bottleneck during a Florida downpour.
The discharge point matters just as much as the opening itself. Downspouts should direct water away from entrances, walkways, foundation areas, and lower roof sections. If water spills directly onto a lower roof, that roof needs enough drainage capacity to handle the additional flow.
Gutters and Exterior Downspouts
Commercial gutters collect water along the roof edge and direct it into downspouts. They are frequently used on metal roofing, sloped commercial roofs, smaller office buildings, and properties where the roofline does not include parapet walls.
For the right building, gutters are straightforward, accessible, and cost-effective. They can also complement scuppers or serve as a secondary collection point at lower roof levels. The trade-off is maintenance. Gutters can fill with leaves and debris, and loose fasteners or poor pitch can create standing water inside the gutter itself.
In coastal and storm-prone areas, material quality and attachment method deserve close attention. Gutters and downspouts must withstand wind, resist corrosion, and stay securely connected during severe weather. Overflow at a gutter can damage fascia, siding, soffits, and the areas around building entrances.
Tapered Insulation and Positive Roof Slope
Not every drainage solution is a drain or gutter. Sometimes the real problem is that the roof does not have enough slope to move water toward the existing outlets. Tapered insulation creates a gradual slope beneath the roof membrane, directing water to drains or scuppers without changing the building’s structural deck.
This option is especially valuable during a commercial roof replacement or major restoration. It can correct chronic ponding areas and improve long-term drainage performance. Tapered systems add planning and material cost, but they can be a smart investment when a roof repeatedly holds water after normal rainfall.
A roofing professional should evaluate the roof deck, existing drainage locations, insulation needs, and edge heights before recommending tapered insulation. The goal is not simply to add slope somewhere. It is to create a clear, continuous path for water to reach the drainage system.
Secondary or Emergency Overflow Drainage
Primary drainage handles ordinary rainfall. Secondary drainage is designed to protect the building if the primary system is blocked, damaged, or overwhelmed. It may include overflow scuppers, secondary roof drains, or other code-required measures based on the building and local requirements.
Overflow components should be visible and placed at a higher elevation than the primary drainage route. If water begins leaving through an emergency scupper, it is a warning sign that the primary system needs immediate inspection. That visible alert can prevent water from accumulating to dangerous levels on the roof.
How to Choose the Right System
The right choice starts with a roof assessment, not a guess. A contractor should examine the roof area, drainage pattern, membrane condition, parapet walls, existing outlets, pipe capacity, and signs of ponding. Water stains on ceilings matter, but so do subtle clues such as algae rings, deteriorated seams, soft insulation, or debris collecting in the same location after every storm.
Roof size and geometry are major factors. Large low-slope roofs often rely on multiple interior drains, scuppers, or both. Smaller buildings may perform well with properly sized gutters and downspouts. A roof with several elevations needs a plan for how upper-level runoff will be managed before it reaches lower sections.
The roofing material also affects the details. TPO, PVC, modified bitumen, built-up roofing, metal, and coating systems each require compatible flashing and termination methods around drains, scuppers, and edge metal. Reusing damaged drain flashing or forcing a new membrane around poorly positioned outlets can compromise an otherwise sound roofing project.
Budget matters, but the lowest upfront cost is not always the most affordable answer. Cleaning a clogged gutter may be inexpensive. Rebuilding a ponding roof section after water has damaged insulation and interior finishes is not. Consider the maintenance demands, expected roof life, business risk, and cost of disruption when comparing options.
Drainage Problems That Should Not Wait
If water remains on the roof more than 48 hours after normal weather conditions return, schedule an inspection. Some shallow water may evaporate, but recurring ponding deserves professional evaluation. It may point to inadequate slope, blocked drainage, structural deflection, or an outlet that cannot handle the roof’s water volume.
Other warning signs include water spilling over parapet walls, downspouts that disconnect during storms, stained exterior walls, bubbling roof membrane, leaks near drain locations, and gutters pulling away from the building. These are not cosmetic concerns. They can signal that water is moving where it should not.
After a hurricane or severe storm, drainage components should be checked even if the roof appears intact. Wind can shift strainers, bend gutters, loosen edge metal, clog scuppers, and damage downspout connections. Fast inspections help identify problems before the next rain event tests the system again.
Maintenance Keeps Drainage Working
A well-designed system still needs maintenance. Commercial roof drains, scuppers, gutters, and downspouts should be inspected on a regular schedule and after significant storms. Remove debris, check strainers and guards, confirm water has a clear path to discharge, and look for damage around flashing and fasteners.
Facility teams can watch for visible issues, but a professional roof inspection adds a broader view of membrane condition, seams, penetrations, slope, insulation, and drainage capacity. Florida’s Roofing & Construction Group can evaluate drainage concerns as part of commercial roof repair, replacement, and ongoing maintenance planning.
The best drainage system is the one that fits your building, directs water where it belongs, and receives the attention it needs before a storm exposes a weak point. If your roof regularly ponds water or overflows, address it now while the solution is still on your schedule, not an emergency.